<-- style PDP --> Lower-57 Carus Avenue, Toronto - Semi-Detached for lease for $1,600
  • new
  • for lease

Lower-57 Carus Avenue

Toronto, Ontario, M6G 2A5 - Wychwood

$1,600

  • Neighbourhood

    Wychwood

  • Major Intersection

    Davenport Rd /Ossington Ave

  • Listed Since: 1 day(s)

  • Last update: today

Overview

  • Property Type

    Semi-Detached, 2-Storey

  • Bedrooms

    1

  • Bathrooms

    1

  • Basement

    Apartment + Sep Entrance

  • Kitchen

    1

  • Total Parking

    n/a

  • Lot Size

    Available Upon Request

  • Taxes

    n/a

  • Type

    Freehold

Property Description

Property description for Lower-57 Carus Avenue, Toronto

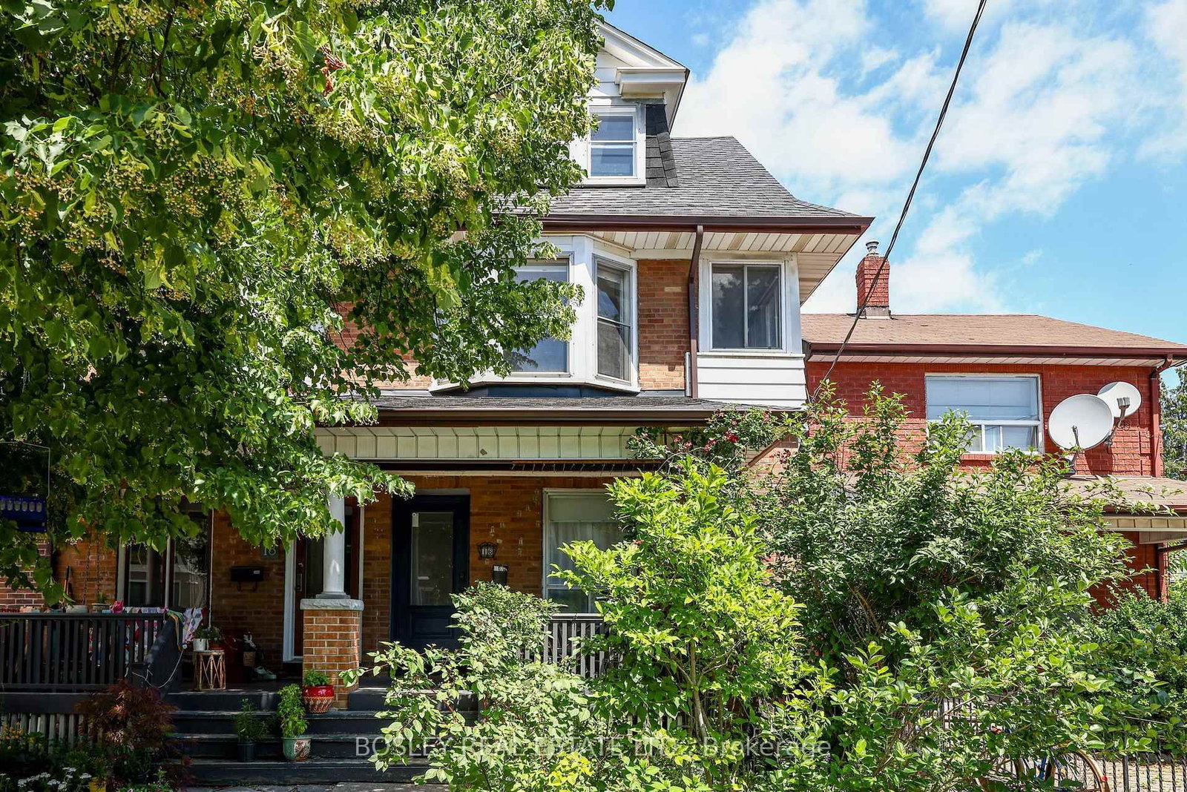
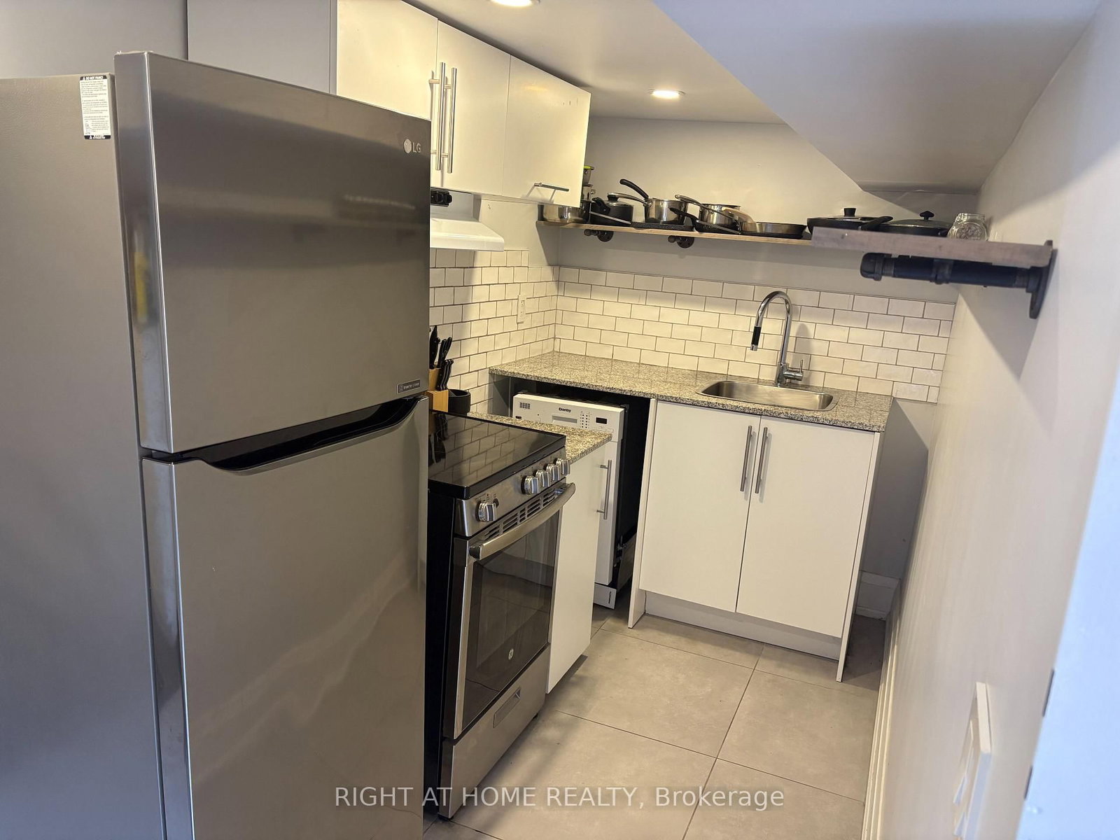
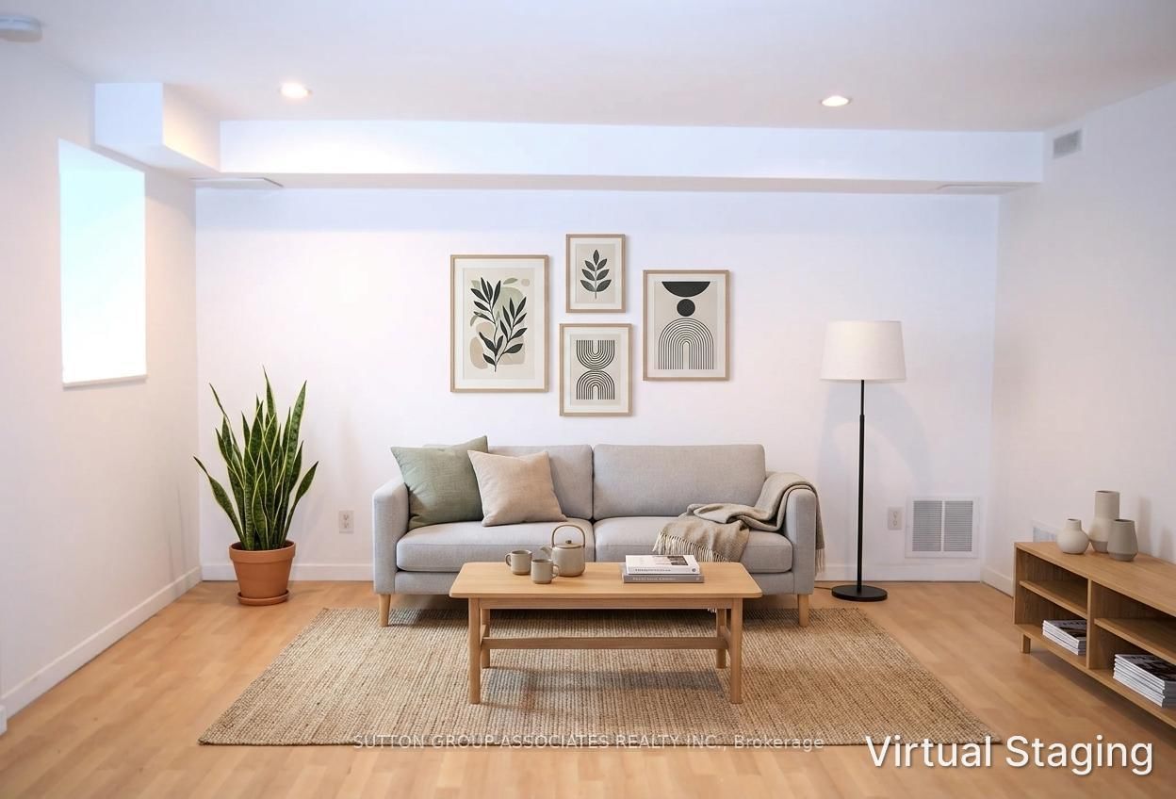
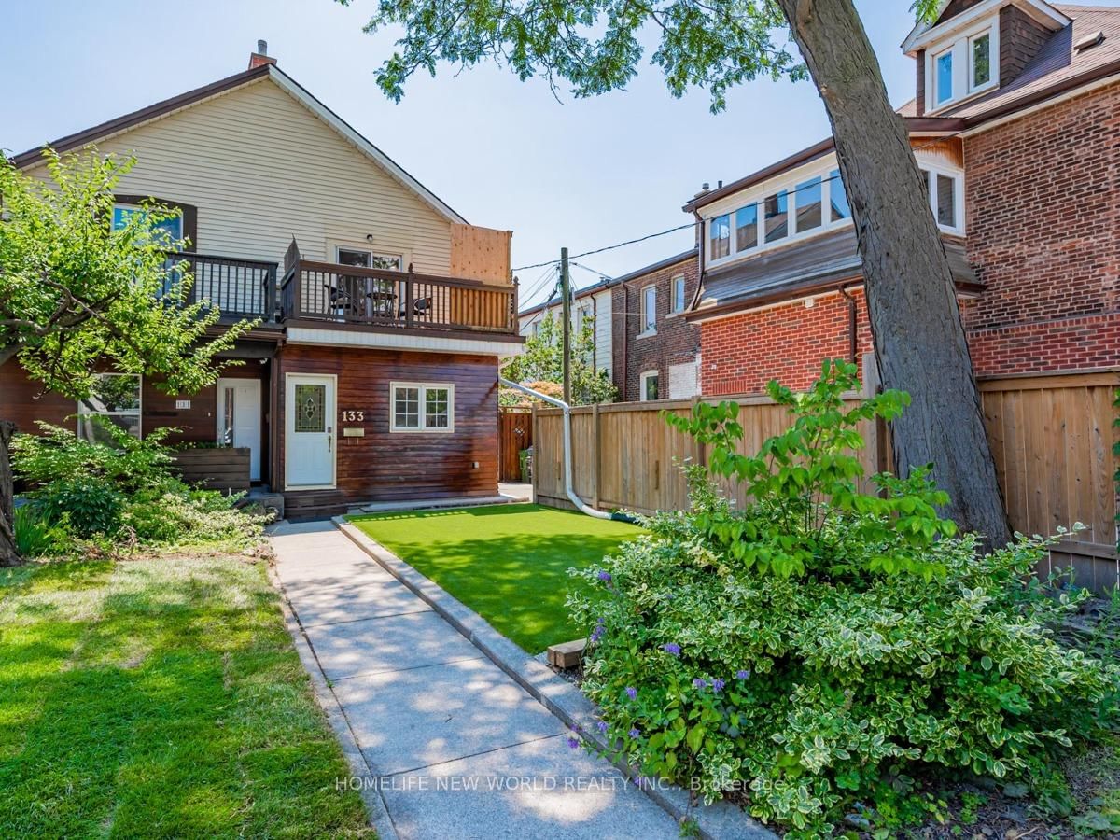
Welcome to 57 Carus Avenue, a newly renovated, move-in-ready one bedroom lower level apartment tucked away in a quiet, tight-knit pocket of desirable Bracondale Hill. This bright and highly functional unit features a private separate entrance, contemporary finishes and sleek laminate flooring throughout. The layout boasts a spacious kitchen equipped with upgraded stainless steel appliances, a clean 4-piece bathroom, a generous backroom offering excellent extra storage and access to a large 18-foot shared patio and backyard space. Enjoy completely worry-free budgeting with all utilities (Heat, Hydro and Water) included in the rent. Located in an exceptional, highly walkable neighbourhood, you are steps from local laundromats, Geary Avenue's trendy dining scene and Hillcrest Village park with premium groceries like Loblaws, Farm Boy and Fiesta Farms under a 10-minute walk away. Commuters will appreciate being steps from TTC transit for a quick 5-minute bus ride straight to the Bloor subway line and Christie Pits Park. This non-smoking, pet-free property offers the perfect blend of neighbourhood tranquility and ultimate city convenience.

Listed by BAYTREE REAL ESTATE INC.

  • MLS #

    C13647186

  • Sq. Ft

    < 700

  • Sq. Ft. Source

    MLS

  • Lot Irregularities

    n/a

  • Year Built

    Available Upon Request

  • Pool

    None

  • Drive

    n/a

  • Garage

    None

  • Total Parking

    0

  • Family Room

    N

  • Den

    N

  • Exterior

    Brick

  • Fireplace

    N

  • Roof

    Shingles

  • Foundation

    Concrete

  • Elevator

    n/a

  • Water View

    n/a

  • Laundry Level

    n/a

  • Heat

    Baseboard

  • A/C

    None

  • Water

    Municipal

  • Water Supply

    n/a

  • Sewers

    Sewers

  • Central Vac

    N

  • Living

    7.62 x 4.0894 ft Lower level

    Laminate, Combined W/Dining, Open Concept

  • Dining

    7.62 x 4.09 ft Lower level

    Laminate, Combined W/Living, Window

  • Kitchen

    7.62 x 4.09 ft Lower level

    Laminate, Combined W/Dining, Stainless Steel Appl

  • Primary

    2.6 x 2.3 ft Lower level

    Laminate, Separate Rm, Window

  • Furnace

    3.23 x 2.54 ft Lower level

    4 Pc Ensuite, Closet, Window

  • MLS #

    C13647186

  • Sq. Ft

    < 700

  • Sq. Ft. Source

    MLS

  • Lot Irregularities

    n/a

  • Year Built

    Available Upon Request

  • Pool

    None

  • Drive

    n/a

  • Garage

    None

  • Total Parking

    0

  • Family Room

    N

  • Den

    N

  • Exterior

    Brick

  • Fireplace

    N

  • Roof

    Shingles

  • Foundation

    Concrete

  • Elevator

    n/a

  • Water View

    n/a

  • Laundry Level

    n/a

  • Heat

    Baseboard

  • A/C

    None

  • Water

    Municipal

  • Water Supply

    n/a

  • Sewers

    Sewers

  • Central Vac

    N

  • Living

    7.62 x 4.0894 ft Lower level

    Laminate, Combined W/Dining, Open Concept

  • Dining

    7.62 x 4.09 ft Lower level

    Laminate, Combined W/Living, Window

  • Kitchen

    7.62 x 4.09 ft Lower level

    Laminate, Combined W/Dining, Stainless Steel Appl

  • Primary

    2.6 x 2.3 ft Lower level

    Laminate, Separate Rm, Window

  • Furnace

    3.23 x 2.54 ft Lower level

    4 Pc Ensuite, Closet, Window

Thinking of Selling?

Find Out Your Home’s Value in Today’s Market!

No Email or Signup is required to view your home estimate.

estimate your home value

Contact Manoj Kukreja

Sales Representative,
Century 21 People’s Choice Realty Inc.,
Brokerage
(647) 576 - 2100

Manoj profile avatar

Thinking of Selling?

Find Out Your Home’s Value in Today’s Market!

No Email or Signup is required to view your home estimate.

estimate your home value

Contact Manoj Kukreja

Sales Representative, Century 21 People’s Choice Realty Inc., Brokerage
(647) 576 - 2100

Manoj profile avatar

Recent Sold Listings in Wychwood, Toronto

Popular Cities